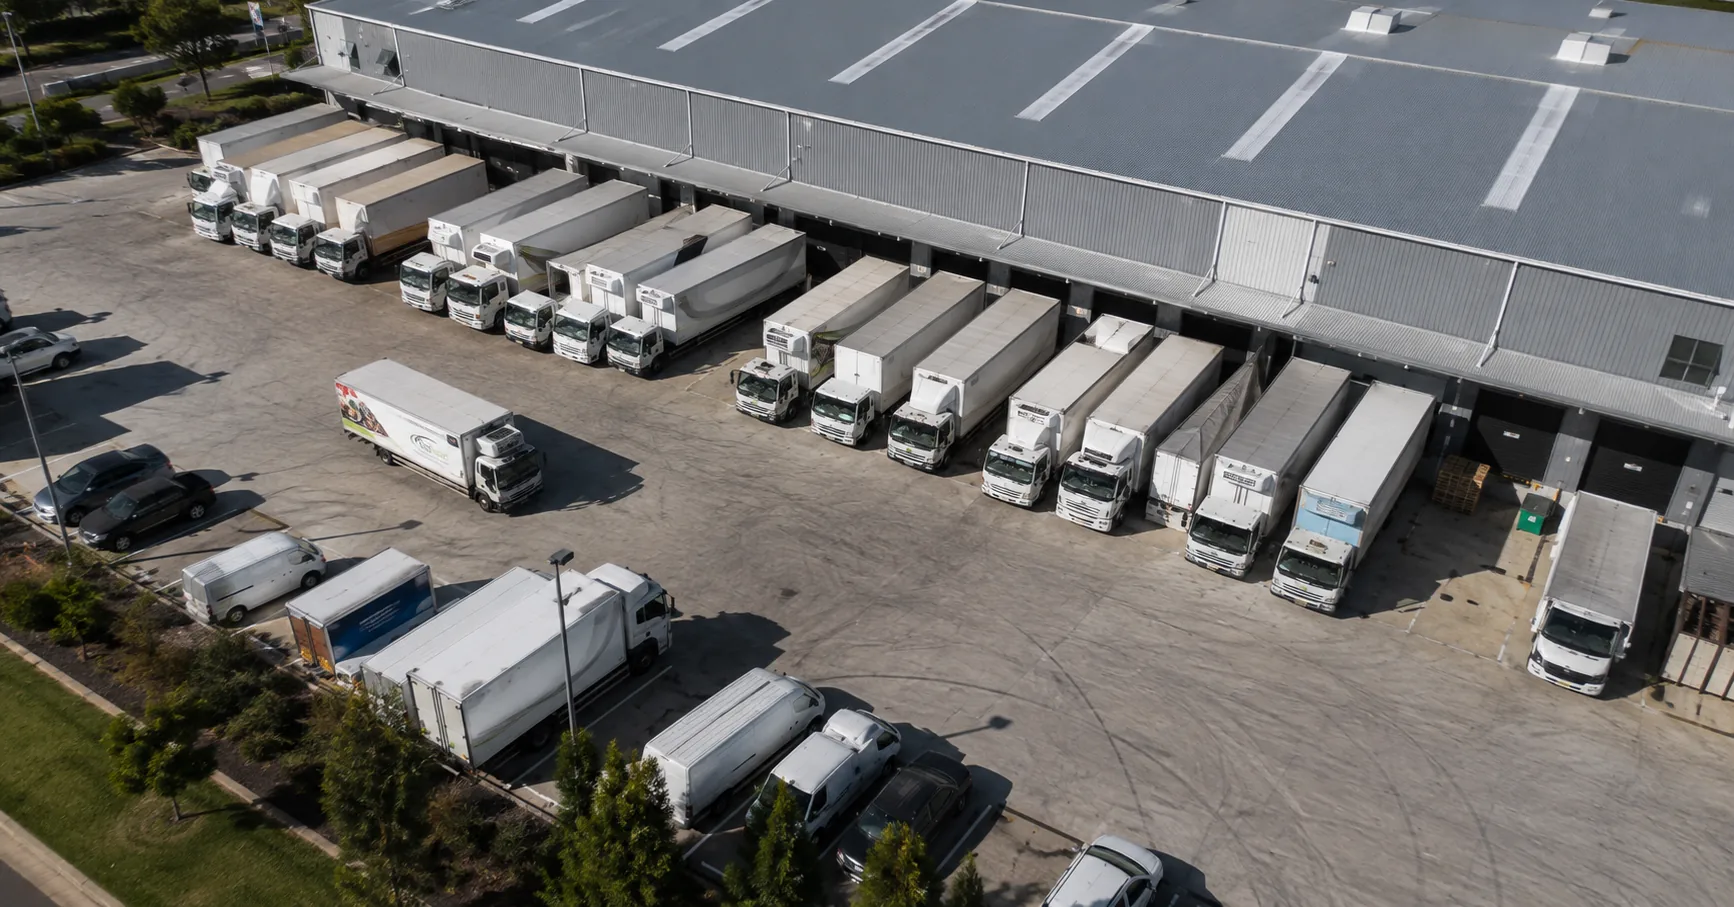
Two sheds sit side by side on the same road in Truganina. Same land size, same street frontage, same office fit out. One sells for a healthy premium. The other sits on the market and eventually settles for less. The difference has nothing to do with paint or signage. It comes down to clearance height and hardstand, two numbers most owners barely think about until a valuer or a logistics tenant points them out.
Why clearance height decides who can use your building
Modern logistics operators do not measure a warehouse in square metres alone. They measure it in cubic metres, because racking height is where the real efficiency lives. A shed with generous internal clearance can carry another level of pallet racking, which means more stock per square metre of land. A low clearance building, no matter how clean or well located, locks out a big slice of the tenant pool before they even walk through the door.
A warehouse with low clearance is not a cheaper version of a modern shed, it is a different asset class entirely.
This is why older stock built decades ago in Sunshine, Braybrook or Altona often struggles against newer product in Ravenhall or Truganina. It is not the age of the building that scares tenants off. It is the ceiling.
Hardstand is the space everyone forgets to value
Hardstand, the paved yard area used for truck movement, container storage and loading, is where a lot of hidden value sits. Owners tend to think of it as leftover land around the shed. Buyers and tenants think of it as functional space that determines whether B double trucks can turn, whether containers can be stacked, and whether the site can run efficiently without double handling.
Hardstand is not spare land. It is the engine room of a working industrial site.
A site with a tight, awkward yard can force an otherwise good building into a smaller category of user. A site with generous, well configured hardstand opens the door to transport, logistics and manufacturing tenants who will pay for that flexibility.
What buyers and tenants are actually measuring
The mistakes owners make when they overlook these details
What this means for your next sale, lease or valuation
Melbourne's western industrial corridor, from Sunshine and Derrimut through to Ravenhall, Truganina and out toward the Geelong corridor, has no shortage of buyers looking for functional, well specified sites. The gap between a building that meets today's clearance and hardstand expectations and one that does not is becoming harder to ignore. For owners planning a sale or lease renewal, understanding where your asset sits against these two measures is the first real step toward setting realistic expectations.
If you are unsure how your site stacks up on clearance height and hardstand, that is exactly the conversation worth having before you list, lease or buy.
What is your industrial property worth?
We track live sales and leases across the western corridor. Get a straight appraisal within 24 hours, with no obligation.
Get your free appraisal
Fairmont only sells and leases industrial property across Melbourne's western corridor and Geelong. That focus is deliberate. It means we know the buyers who are active right now and what they are prepared to pay.